
DALLA Imobiliária Boutique
Blend Reserva 21
SELEÇÃO6589J
Maceió
Pronto para morarCruz das Almas · Maceió

Blend Reserva 21

por Construtora R Pontes

A partir deR$ 1,41 mi

O empreendimento

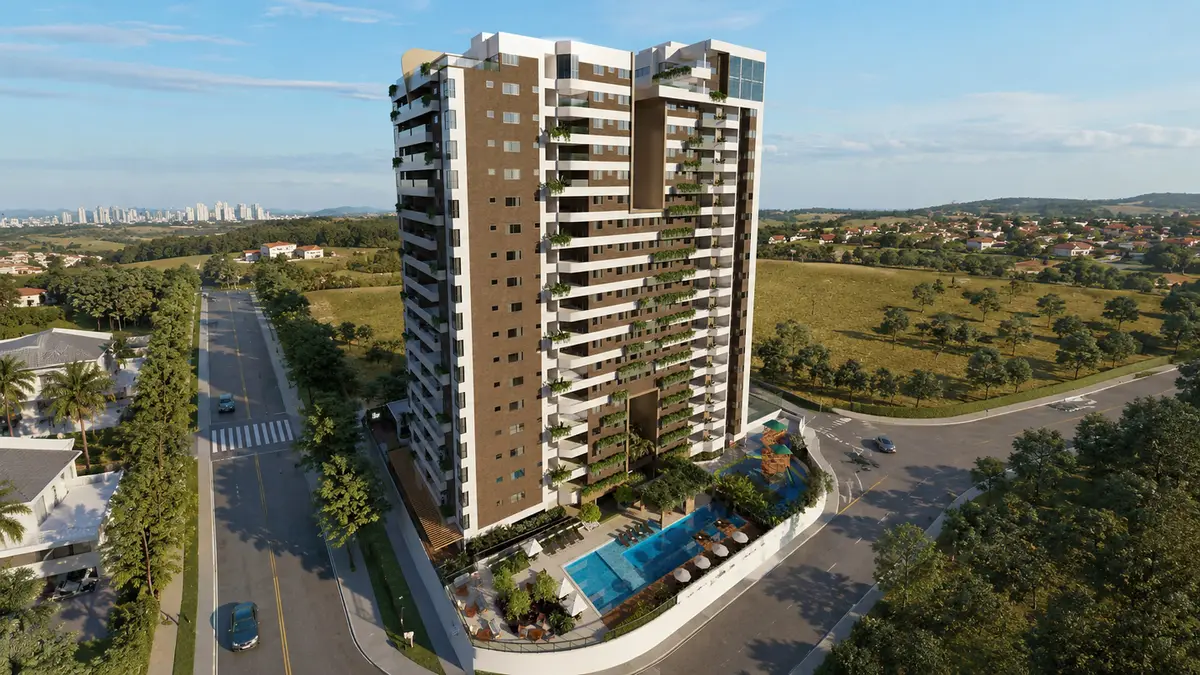
Blend Reserva 21 rises in the fastest-growing district of Maceió, alongside the Complexo Parque Shopping and the beach of Cruz das Almas. It is an address that brings together what rarely coexists: an entire shopping center next door, proximity to the future Centro Hospitalar do Litoral Norte, and easy access to both the upper and lower parts of the city. Here, everyday life unfolds at its own pace, with everything genuinely close at hand. Developed by Construtora R Pontes, the project places ocean views in every apartment and organizes life around more than 4,000 m² of leisure amenities. There are pools in various configurations — including an indoor heated lap pool with a 12.5-meter lane — gourmet spaces, a full fitness center, coworking, an empório, a party hall, a kids' area, and a mini sports court. A humanized basement level, a full generator, and electric vehicle charging stations complete the infrastructure. Floor plans range from two to three bedrooms, between 100 and 146 m², with the option of two or three suites depending on the unit type. The duplex penthouses elevate the experience with terraces and a private pool. And through the House Concept personalization program by R Pontes, each apartment can be tailored to reflect the taste and lifestyle of its future resident. Blend Reserva 21 is, above all, a choice of location and way of life: the beach, the shopping center, and the city's main access routes at your doorstep — without compromising privacy or the quality of leisure. A conversation to find the right floor plan and position is always worthwhile.

Want to know more about Blend Reserva 21?

Leave your contact here — or talk to us on WhatsApp right now. A DALLA specialist is at your service.

Talk on WhatsApp now

Galeria

toque para ampliar

Diferenciais

  • Ocean views from every apartment
  • More than 4,000 m² of leisure amenities
  • 2 parking spaces per apartment
  • Full generator
  • 6 electric vehicle charging stations on the premises
  • Cooktop exhaust system in the kitchen and balcony
  • Gas heating system, including in the service bathroom
  • Intercom system with 2 points (kitchen and master suite)
  • Personalization through R Pontes' House Concept program
  • Adjacent to the future Centro Hospitalar do Litoral Norte
  • Direct access to Parque Shopping Maceió
  • 2 penthouse floors above 17 standard floors

Lazer

  • Pool with deck
  • Cascade pool
  • Beach-style pool
  • Indoor heated pool with 12.5 m lap lane
  • Lounge area
  • Reflecting pool lounge
  • Grill space
  • Gourmet space
  • Happy hour space
  • Party hall
  • Fitness center
  • Open wellness area
  • Functional training space
  • Coworking
  • Empório
  • Kids' area
  • Adventure space
  • Mini sports court
  • Internal plaza
  • Elevator lobby
  • Humanized basement level

Plantas e tipologias

6 tipologias · de 112,18 a 245,6 m² · a partir de R$ 1,41 mi

Ver disponibilidade

Two bedrooms (unit types 6, 7, and 8 — open layout, 100.60 to 119 m²)

118,34 m²2 quartos2 quartos2 suítes2 vagas

Two-bedroom apartments in an open layout, ranging from 100.60 m² to 119 m², with living and dining areas integrated with the ocean-view balcony and an open-plan kitchen. Available on floors 1 to 4 and 13 to 17. Certain units with ending 07 may be delivered as 3 suites.

Balcony · Living/dining room · Open-plan kitchen · Service area · Master suite · Suite · Powder room · Bathroom

These are the entry-level floor plans of Blend, ranging from 100 to 119 m², featuring an open-plan kitchen and a living area integrated with the balcony. A strong option for those seeking the development's location and views in a more streamlined footprint, with the possibility of configuring three suites in select unit types.

A partir deR$ 1,41 mi

Consultar esta planta

Three suites (unit types 7 and 8 — closed layout, 133.74 to 135.11 m²)

135,11 m²3 quartos3 quartos3 suítes2 vagas

Three-suite apartments in a closed layout, ranging from 133.74 m² to 135.11 m². Available on floors 5 to 12.

Balcony · Living/dining room · Kitchen · Service area · Master suite · Two suites · Powder room · Bathroom

On the intermediate floors, the closed-layout unit types offer three suites at around 134 m², with a more defined separation between social and private areas. Well suited for families who value privacy between living spaces.

A partir deR$ 1,77 mi

Consultar esta planta

Three suites (unit type 1, 146.25 m²)

146,25 m²3 quartos3 quartos3 suítes2 vagas

Three-suite apartment of 146.25 m², with living and dining rooms integrated with the ocean-view balcony, a spacious kitchen, powder room, service area, and technical slab.

Balcony · Living/dining room · Kitchen · Service area · Master suite · Two suites · Powder room · Bathroom

The largest standard floor plan in Blend, at 146.25 m² with three suites, is designed for those who want space without sacrificing the view. The expansive living area, integrated with the ocean-view balcony, suits equally those who love to entertain and those who simply prefer to live with ease.

A partir deR$ 2,10 mi

Consultar esta planta

Two bedrooms (unit type 5, 112.18 m²)

112,18 m²2 quartos2 quartos2 suítes2 vagas

112.18 m² apartment with two bedrooms configured as master suite and suite, living and dining areas integrated with the ocean-view balcony, kitchen, and service area. Available on floors 1 to 4 and 13 to 17.

Balcony · Living/dining room · Kitchen · Service area · Master suite · Suite · Bedroom · Bathroom

At 112.18 m² with two bedrooms configured as master suite and suite, this unit type strikes a balanced middle ground: compact enough for easy upkeep, yet generous in its social living areas. Available on the lower and upper floors of the tower.

No alto do edifício

2 coberturas exclusivas — de 209,8 a 245,6 m²

Two duplex penthouse typologies crown Blend Reserva 21. Penthouse 01 reaches up to 245.60 m² and Penthouse 02 up to 209.80 m², both featuring terraces, a private pool, and the same ocean views that define the development. These are residences for those seeking the pinnacle of the project, with generous social living areas and privacy at the top of the tower.

Ver as coberturas

Seleção DALLA

Quer conhecer o Blend Reserva 21?

Conduzimos cada etapa com discrição, da primeira visita à assinatura. Fale com um consultor DALLA.

Falar no WhatsApp

Want help deciding?

Leave your contact. A DALLA specialist will reply with what fits your moment, with no pressure.