DALLA Imobiliária Boutique
Luna 119
SELEÇÃO6589J
Maceió
LançamentoJatiúca · Maceió

Luna 119

por Construtora Penedo

A partir deR$ 634.132

O empreendimento

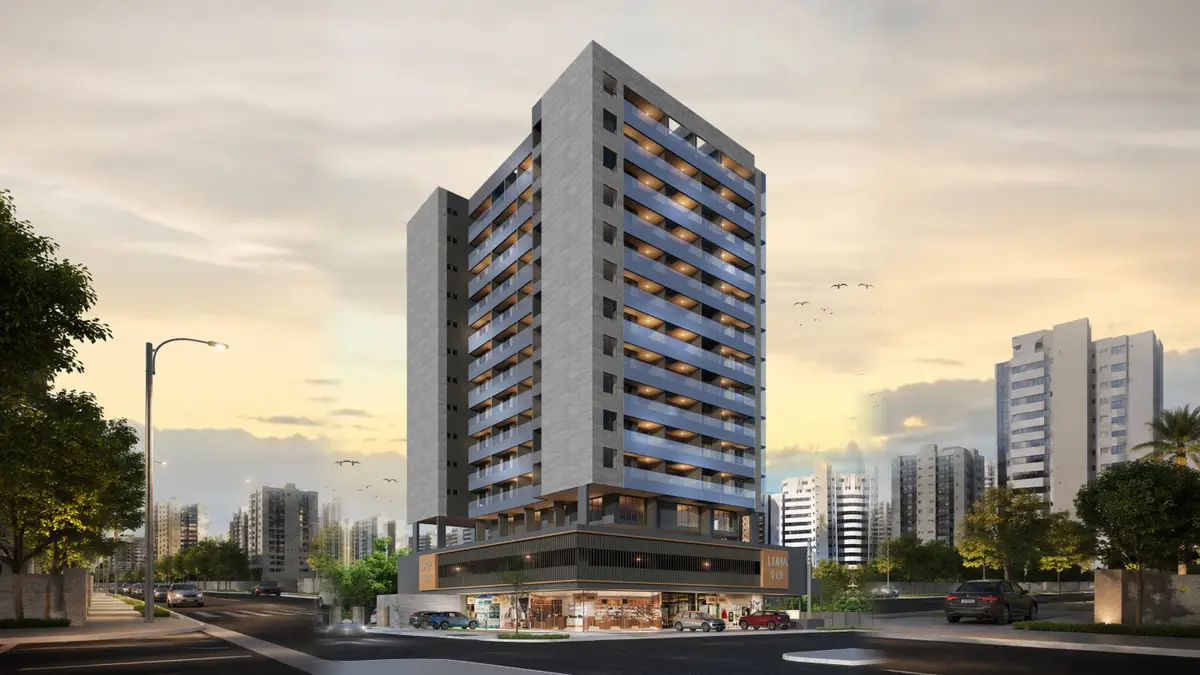
Luna 119 arrives in Jatiúca as an address that naturally brings together everything a well-lived routine calls for. Developed by Construtora Penedo, recipient of the Prêmio Master ACEMI 2024, the building is located at Rua Lourenço Moreira da Silva, 119, in one of Maceió's most sought-after neighborhoods, and proposes a new way of living: with genuine convenience, technology seamlessly woven into daily life, and amenities that are actually used. On the pilotis level, the Luna Street Mall brings together 11 shops, transforming the ground floor into a lively community hub. The floors above deliver spaces designed for every moment: a fitness center, cinema room, lounge, Wine & Beer space, home office with coworking infrastructure, a children's playroom, and a delivery room. On the rooftop, the experience expands with a pool, spa, and gourmet entertaining area — all delivered 100% furnished and decorated. Technology is present with purpose, not ostentation. Facial recognition access in common areas, digital locks, lighting automation, solar energy in shared spaces, four electric vehicle charging stations, split-unit condensate reuse for irrigation, and individual water metering are among the features that compose a conscientiously contemporary building. The patrimônio de afetação and Building Permit 235/2025 provide the legal assurance that a project of this caliber deserves. Floor plans range from 42 m² to 110 m², with one- and two-bedroom options, all featuring private balconies and at least one en-suite bedroom. Penthouse units add a covered terrace and private pool, for those seeking an even more exclusive experience within their own home. Luna 119 is, above all, a place where everyday life takes on a different quality.

Want to know more about Luna 119?

Leave your contact here — or talk to us on WhatsApp right now. A DALLA specialist is at your service.

Talk on WhatsApp now

Galeria

toque para ampliar

Diferenciais

  • 4 electric vehicle charging stations on the pilotis level
  • Split-unit condensate reuse for irrigation and cleaning
  • Facial recognition access control in common areas
  • Solar energy in common areas
  • Digital locks
  • Lighting automation in common areas
  • Wi-Fi on the mezzanine and pilotis levels
  • Individual water metering
  • Generator
  • Presence sensors
  • Dual-flush toilets
  • Building management office with storage lockers
  • Patrimônio de afetação
  • All amenity areas delivered 100% furnished and decorated
  • All parking spaces numbered and private
  • Parking spaces distributed across basement, Garage 01, and Garage 02
  • Building Permit 235/2025
  • Incorporation Memorial under no. 216.442 at R.2-216.442
  • Patrimônio de Afetação AV.3-216.442
  • Award-winning developer (Prêmio Master ACEMI 2024)

Lazer

  • Fitness center
  • Children's playroom
  • Lounge
  • Wine & Beer space
  • Cinema room
  • Home office (coworking)
  • Functional area
  • Pool (rooftop)
  • Spa (rooftop)
  • Gourmet entertaining area (rooftop)
  • Reception hall
  • Concierge
  • Reception
  • Mini market
  • Multipurpose room
  • Delivery room
  • Cooper staircase
  • Luna Street Mall (11 shops on the pilotis level)

Plantas e tipologias

13 tipologias · de 42,93 a 100,79 m² · a partir de R$ 634.132

Ver disponibilidade

Apartamento Term. 04, 05 e 06

42,93 m²1 quarto1 quarto1 suíteVaranda

1 quarto/suíte, estar/jantar integrados, varanda privativa

Suíte (10,08 m²) · Estar/jantar (12,92 m²) · Cozinha/serviço (5,73 m²) · WCB (3,00 m²) · Varanda (4,56 m²) · Laje técnica (2,35 m²) · Estar/Jantar · Cozinha/Serviço · Suíte · Varanda · WCB · Laje técnica

Planta compacta e eficiente de um quarto, com 42 m², que resolve muito bem a rotina de quem prioriza localização e custo-benefício, com varanda privativa, cozinha funcional e estar integrado, tornando-a uma das tipologias com maior apelo para investidores focados em locação.

A partir deR$ 634.132

Consultar esta planta

Apartment Unit 02

47,67 m²1 quarto1 quarto1 suíte

1 bedroom/en suite, integrated living/dining area, private balcony

En suite (12.11 m²) · Living/dining (13.26 m²) · Kitchen/service (7.90 m²) · WC (3.18 m²) · Balcony (4.62 m²) · Technical slab (1.55 m²) · Living/Dining · Kitchen/Service · En Suite · Balcony · WC · Technical Slab

A one-bedroom floor plan of 47 m² that makes the most of every square meter: the open-plan living, dining, and kitchen area enhances the sense of space, while the private balcony adds the breathing room that makes a genuine difference in daily life — well suited for solo residents or those using the unit as a seasonal base.

A partir deR$ 732.570

Consultar esta planta

Apartment Unit 08

58,22 m²2 quartos2 quartos1 suíte

2 bedrooms, 1 en suite, integrated living/dining area, private balcony

En suite (9.24 m²) · Bedroom (8.91 m²) · Living/dining (13.08 m²) · Kitchen/service (6.30 m²) · WC (3.00 m²) · WC (2.72 m²) · Balcony (5.14 m²) · Hall (1.80 m²) · Technical slab (1.50 m²) · Living/Dining · Kitchen/Service · En Suite · Bedroom · Balcony · Hall · WC · Technical Slab

With a 5 m² balcony — the most generous among the two-bedroom floor plans on standard floors — this 58 m² unit makes the most of outdoor living without compromising interior functionality, making it a compelling choice for those who value the balcony as a natural extension of the living space.

A partir deR$ 905.751

Consultar esta planta

Apartamento Term. 07

64,01 m²2 quartos2 quartos1 suíteVaranda

2 quartos, 1 suíte, cozinha integrada com estar/jantar, varanda privativa

Suíte (10,33 m²) · Quarto (8,66 m²) · Estar/jantar (18,96 m²) · Cozinha/serviço (6,52 m²) · WCB (3,37 m²) · WCB (2,96 m²) · Varanda (4,02 m²) · Hall (0,81 m²) · Laje técnica (1,57 m²) · Estar/Jantar · Cozinha/Serviço · Suíte · Quarto · Varanda · Hall · WCB · Laje técnica

Dois quartos em 64 m² com estar/jantar de quase 19 m² e layout equilibrado entre os dormitórios, esta planta atende bem famílias pequenas ou casais que precisam de um segundo quarto para home office ou visitas, sem abrir mão de uma varanda privativa e de uma suíte bem posicionada.

A partir deR$ 941.818

Consultar esta planta

Apartment Unit 09

69,79 m²2 quartos2 quartos1 suíte

2 bedrooms, 1 en suite, integrated kitchen with living/dining area, private balcony

En suite (14.43 m²) · Bedroom (10.20 m²) · Living/dining (17.22 m²) · Kitchen/service (6.52 m²) · WC (3.06 m²) · Balcony (5.28 m²) · Hall (1.48 m²) · Technical slab (1.45 m²) · Living/Dining · Kitchen/Service · En Suite · Bedroom · Balcony · Hall · WC · Technical Slab

A two-bedroom floor plan of 69 m² that stands out for its master en suite exceeding 14 m² — with genuine space for a custom walk-in wardrobe — and a well-sized secondary bedroom of over 10 m², delivering above-average comfort across both bedrooms.

A partir deR$ 1,04 mi

Consultar esta planta

Apartment Unit 10

71,68 m²2 quartos2 quartos1 suíteVaranda gourmet

2 bedrooms, 1 en suite, integrated living/dining area, private balcony, gourmet balcony

En suite (10.69 m²) · Bedroom (8.52 m²) · Living/dining (21.65 m²) · Kitchen/service (7.35 m²) · WC (3.12 m²) · WC (3.04 m²) · Balcony (4.46 m²) · Gourmet balcony · Hall (0.81 m²) · Technical slab (4.85 m²) · Living/Dining · Kitchen/Service · En Suite · Bedroom · Balcony · Hall · WC · Technical Slab

With a 21 m² living/dining area and the added distinction of a gourmet balcony, this 71 m² floor plan comes closest to a penthouse experience on the standard floors, combining a generous social space with a dual outdoor area — perfectly suited for those who enjoy entertaining.

A partir deR$ 1,05 mi

Consultar esta planta

Apartment Unit 03

74,36 m²2 quartos2 quartos1 suíte

2 bedrooms, 1 en suite, integrated kitchen with living/dining area, private balcony

Living/dining (20.32 m²) · En suite (13.94 m²) · Bedroom (8.40 m²) · Kitchen/service (7.49 m²) · WC (4.05 m²) · WC (3.00 m²) · Balcony (4.62 m²) · Hall (1.26 m²) · Technical slab (1.50 m²) · Living/Dining · Kitchen/Service · En Suite · Bedroom · Balcony · Hall · WC · Technical Slab

The largest two-bedroom floor plan on the standard floors, at 74 m², distinguished by a master en suite of nearly 14 m² and a well-proportioned living/dining area, composing an apartment with generous dimensions that appeals equally for primary residence and rental use.

A partir deR$ 1,09 mi

Consultar esta planta

Apartment Unit 11

72,75 m²2 quartos2 quartos1 suíte

2 bedrooms, 1 en suite, integrated living/dining area, private balcony

En suite (12.69 m²) · Bedroom (10.56 m²) · Living/dining (18.67 m²) · Kitchen/service (7.13 m²) · WC (3.62 m²) · WC (3.00 m²) · Balcony (4.46 m²) · Hall (1.26 m²) · Technical slab (4.85 m²) · Living/Dining · Kitchen/Service · En Suite · Bedroom · Balcony · Hall · WC · Technical Slab

The most expansive of the standard-floor apartment plans, at 72 m², features well-proportioned bedrooms — with the secondary bedroom exceeding 10 m² — and a comfortable living/dining area of nearly 19 m², forming a balanced layout that works exceptionally well for families seeking everyday comfort without excess.

A partir deR$ 1,10 mi

Consultar esta planta

Apartamento Term. 01

69,22 m²2 quartos2 quartos1 suíteVaranda

2 quartos, 1 suíte, cozinha integrada com estar/jantar, varanda privativa

Estar/jantar (20,95 m²) · Suíte (12,15 m²) · Quarto (8,40 m²) · Cozinha/serviço (6,37 m²) · WCB (3,70 m²) · WCB (3,06 m²) · Varanda (4,62 m²) · Hall (1,03 m²) · Laje técnica (2,25 m²) · Estar/Jantar · Cozinha/Serviço · Suíte · Quarto · Varanda · Hall · WCB · Laje técnica

Com 69 m² bem distribuídos, esta planta de dois quartos entrega uma suíte confortável, estar/jantar generoso de quase 21 m² e cozinha integrada, formando um apartamento com fluxo agradável para casais ou pequenas famílias que valorizam espaço social amplo e varanda privativa.

A partir deR$ 1,11 mi

Consultar esta planta

No alto do edifício

4 coberturas exclusivas — de 64,17 a 100,79 m²

The Luna 119 penthouses range from 64 to 110 m², all featuring a private pool, covered terrace, and gourmet balcony with powder room, available in one- and two-bedroom configurations. Inquire about the one that best suits your lifestyle.

Ver as coberturas

Seleção DALLA

Quer conhecer o Luna 119?

Conduzimos cada etapa com discrição, da primeira visita à assinatura. Fale com um consultor DALLA.

Falar no WhatsApp

Want help deciding?

Leave your contact. A DALLA specialist will reply with what fits your moment, with no pressure.