
DALLA Imobiliária Boutique
Edifício Merlot
SELEÇÃO6589J
Maceió
Pronto para morarJatiúca · Maceió

Edifício Merlot

por Construtora Delman Sampaio

A partir deR$ 1,48 mi

O empreendimento

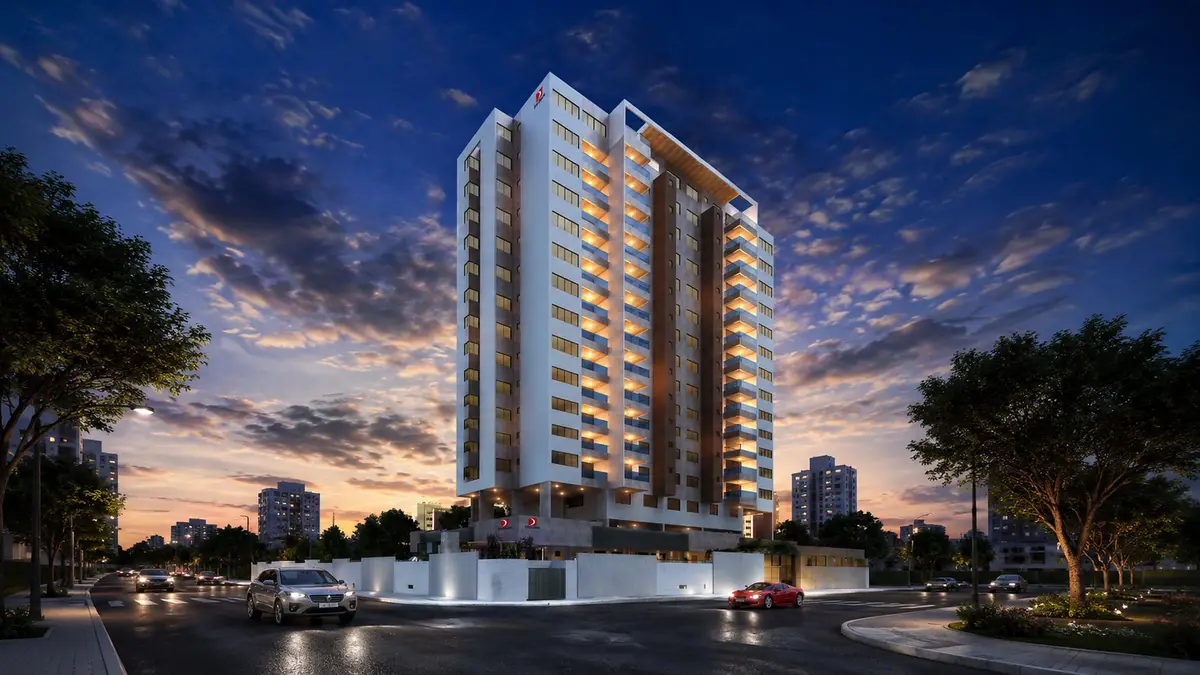
Merlot is born from a simple, well-executed idea: living close to everything without sacrificing space. On Rua Professora Edith Brandão Nogueira, in the heart of Jatiúca, the building places shopping centers, restaurants, and the Corredor Vera Arruda within walking distance, with the beach just steps away. The kind of address that organizes daily life in favor of those who live there.\n\nOnly four apartments per floor, each with three suites and generous square footage reaching up to 163.37 m² in the penthouses. The living and dining areas open onto a balcony with an optional gourmet balcony, and every floor plan was designed for gracious entertaining, with a service room, powder room, and granite niche in the master suites. The penthouses feature a covered terrace and private pool, for those who want their leisure just steps from the bedroom.\n\nThe Delman signature is felt in the details that make a difference day to day: a generator for common areas, photovoltaic solar energy for the condominium, VRF climate control, and low-consumption elevators. In the basement, an electric vehicle charging station, dry wash, and tire inflator complete an infrastructure that anticipates residents' needs before they arise. The leisure offering is extensive and, more importantly, purposeful: a pool with a sandy lounge area, a spa with sauna and ofurô, gym and crossfit space, coworking, a zen space, a party hall, a gourmet area, and a constellation of spaces for children and social gathering.\n\nMerlot delivers what a neighborhood this well-located calls for: a building that functions as an extension of the city, not an escape from it. A conversation to find the right floor plan is well worth it.

Want to know more about Edifício Merlot?

Leave your contact here — or talk to us on WhatsApp right now. A DALLA specialist is at your service.

Talk on WhatsApp now

Galeria

toque para ampliar

Diferenciais

  • Prime location in Jatiúca, close to shopping centers, restaurants, and the Corredor Vera Arruda
  • 04 apartments per floor, with granite niches in the master suites
  • 04 elevators
  • Electric vehicle charging station, tire inflator, and dry wash in the basement
  • Automatic generator for common areas
  • Photovoltaic solar energy for the condominium (Delman Ecovida Program)
  • VRF/VRV climate control and low-consumption elevators (VVF)
  • Penthouses with private pool and covered terrace
  • Direct financing with the developer in up to 100 installments

Lazer

  • Pool with sandy lounge area and seating deck
  • Gourmet space
  • Party hall
  • Gourmet barbecue area
  • Spa with massage, ofurô, sauna, and relaxation area
  • Gym
  • Crossfit space
  • Zen space (yoga, pilates, and meditation)
  • Game room
  • Open game lounge with giant chess
  • Garage band room
  • Arts space
  • Coworking
  • Study and gaming room
  • Women's lounge and barbershop
  • Children's cinema
  • Home sport bar
  • Playroom
  • Playground
  • Mini court
  • Mini golf
  • Mini climbing wall
  • Changing and nursery room
  • Couples' square
  • Nannies' square
  • Pet space
  • Bicycle, scooter, and skateboard sharing
  • Surfboard, stand-up paddleboard, bodyboard, and kayak sharing

Plantas e tipologias

5 tipologias · de 117,25 a 163,37 m² · a partir de R$ 1,48 mi

Ver disponibilidade

Three-suite standard floor plan (units 01 and 04)

119,29 m²3 quartos3 quartos3 suítes2 vagasVaranda gourmet

Balcony, living/dining room, three suites including one master with walk-in closet, powder room, circulation area, kitchen, service area, service WC, service room, and technical slab. Optional gourmet balcony.

Balcony · Living/dining room · Powder room · Kitchen · Service area · Service room · Service WC · Technical slab

Units 01 and 04 are the most expansive apartments on the standard floor, at 119.29 m² with three well-proportioned suites. The floor plan comfortably accommodates a family that entertains, with a balcony integrated into the living area and an optional gourmet balcony for those who enjoy cooking in view of their guests.

A partir deR$ 1,48 mi

Consultar esta planta

Three-suite standard floor plan (units 02 and 03)

117,25 m²3 quartos3 quartos3 suítes2 vagasVaranda gourmet

Balcony, living/dining room, three suites including one master with walk-in closet, powder room, circulation area, kitchen, service area, service WC, service room, and technical slab. Optional gourmet balcony.

Balcony · Living/dining room · Powder room · Kitchen · Service area · Service room · Service WC · Technical slab

At 117.25 m² with three suites, units 02 and 03 maintain the same generous program of the standard floor in a slightly more streamlined footprint. They are a well-balanced choice for those seeking space, a master suite with walk-in closet, and Merlot's full infrastructure without excess.

A partir deR$ 1,58 mi

Consultar esta planta

No alto do edifício

3 coberturas exclusivas — de 148,87 a 163,37 m²

There are three penthouses, all with three suites, a covered terrace, and a private pool, with areas of 148.87 m², 156.06 m², and 163.37 m². The largest, unit 02, features two master suites and a home office, for those seeking the highest floor of Merlot with privacy and leisure of their own.

Ver as coberturas

Seleção DALLA

Quer conhecer o Edifício Merlot?

Conduzimos cada etapa com discrição, da primeira visita à assinatura. Fale com um consultor DALLA.

Falar no WhatsApp

Want help deciding?

Leave your contact. A DALLA specialist will reply with what fits your moment, with no pressure.