DALLA Imobiliária Boutique
Open Residence
SELEÇÃO6589J
Maceió
Em obrasCruz das Almas · Maceió

Open Residence

por Construtora R Pontes

A partir deR$ 2,23 mi

O empreendimento

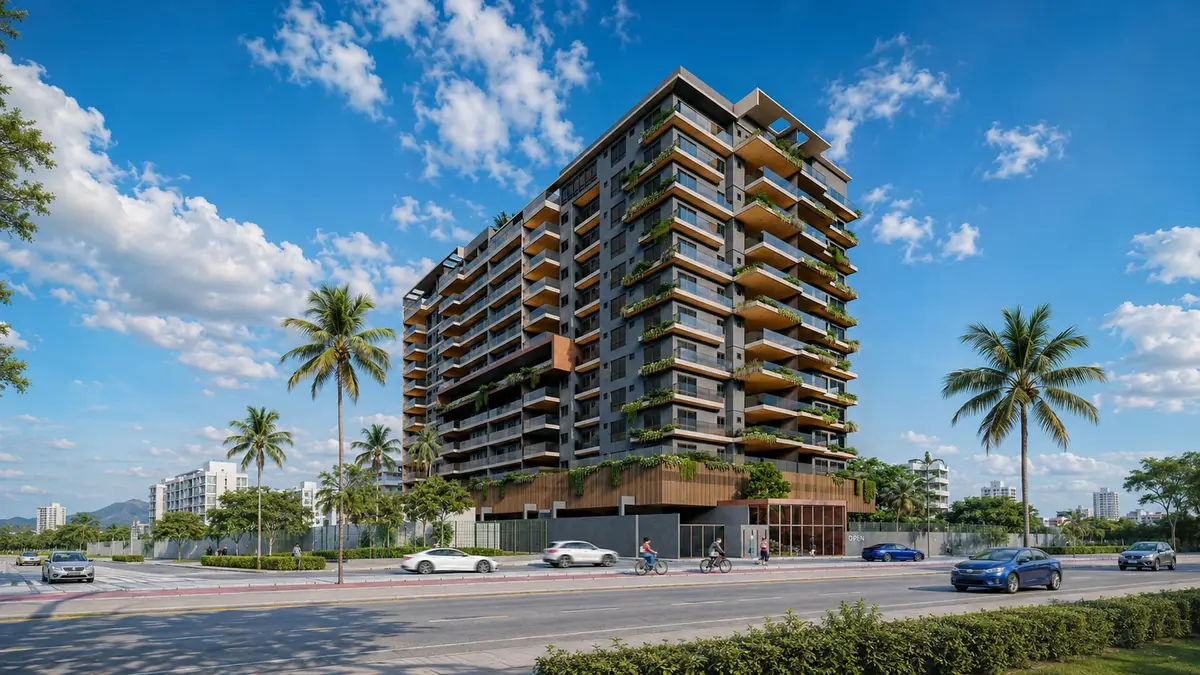
There is an address in Maceió still being written, and Open Residence is born precisely where the city chooses to grow. On the waterfront of Cruz das Almas, developed with Construtora R Pontes, the project stems from a simple yet ambitious idea: to open spaces, integrate environments, reduce walls, and extend connections. The name says it all — fewer corridors, greater livability; fewer divisions, more encounters.\n\nThe units come ready for air conditioning, with a gourmet balcony and gas outlet, kitchen exhaust, and a finish worthy of attention: 1.20×1.20m Biancogres porcelain tile, 2.40m interior doors, and a pivot entry door. The House Concept program also allows residents to personalize spaces prior to delivery.\n\nShared living receives entire floors of thoughtful design. The Open First Floor delivers an elevated plaza of 480 m² — a suspended courtyard of sorts for the family. The Open Lounge, on the central floor, opens to sea views with high-performance acoustic treatment. Add to this a pool with deck and garden, a gym and cross-training area, a gourmet space, meeting room, generous kids' areas, and genuine infrastructure: full generator, water reuse system, humanized basement, and one EV-ready parking space per apartment.\n\nFloor plans range from 181 to 261 m² on standard floors, with three and four suites, and penthouses from 178 to 464 m². An address for those who wish to be present in a neighborhood taking shape, with views of the sea. A relaxed conversation to understand which floor plan aligns with your way of living is well worth the time.

Want to know more about Open Residence?

Leave your contact here — or talk to us on WhatsApp right now. A DALLA specialist is at your service.

Talk on WhatsApp now

Galeria

toque para ampliar

Diferenciais

  • Units fully pre-wired and prepared for air conditioning
  • Kitchen and balcony exhaust systems
  • Gourmet balcony with gas outlet
  • Water reuse system
  • Grease and oil collection system
  • Individual storage unit for every apartment
  • One EV-ready charging-prepared parking space per apartment
  • Full backup generator
  • Humanized basement
  • Automation in common areas (lighting, climate control, and entertainment)
  • Access control to common areas
  • 1.20×1.20m Biancogres porcelain tile flooring
  • Interior and exterior doors with 2.40m ceiling height
  • 1.20m-wide pivot entry door
  • House Concept customization program prior to delivery
  • High-performance acoustic treatment with Open Wide sea views

Lazer

  • Infinity-edge pool facing the waterfront
  • Pool deck and garden
  • Cascade lounge
  • Garden lounge and garden hall
  • Gourmet space
  • Fully equipped gym
  • Cross-training area
  • Meeting room
  • Kids' area
  • Kids' rooftop terrace and small playing field
  • Bicycle storage
  • Open First Floor (elevated plaza of 480 m²)
  • Open Lounge on the central floor

Plantas e tipologias

10 tipologias · de 178,99 a 464,92 m² · a partir de R$ 2,23 mi

Ver disponibilidade

Three suites (unit 06)

181,32 m²4+ quartos3 quartos3 suítes3 vagasVaranda gourmet

Apartment of 181.32 m² with 3 suites and 3 parking spaces.

Gourmet balcony · Integrated living area · Kitchen · Three suites

The most streamlined floor plan on the standard floors, at 181.32 m², with three suites and three parking spaces. It maintains three suites and the building's standard of finish in a more accessible footprint — a strong entry point into the Cruz das Almas address.

A partir deR$ 2,23 mi

Consultar esta planta

Three suites (unit 01)

183,97 m²4+ quartos3 quartos3 suítes3 vagasVaranda gourmet

Apartment of 183.97 m² with 3 suites and 3 parking spaces, open floor plan with fewer corridors and greater livability.

Gourmet balcony · Integrated living area · Kitchen · Three suites

The entry point to Open on the standard floors, at 183.97 m², with three suites and three parking spaces. This is the floor plan that best balances area and positioning within the building — ideal for those who want the address and the level of finish without compromising on family space. The integration between the gourmet balcony and the living area is worth experiencing firsthand.

A partir deR$ 2,41 mi

Consultar esta planta

Three suites (unit 05)

200,27 m²4+ quartos3 quartos3 suítes3 vagasVaranda gourmet

Apartment of 200.27 m² with 3 suites and 3 parking spaces.

Gourmet balcony · Integrated living area · Kitchen · Three suites

At 200.27 m², with three suites and three parking spaces, this floor plan crosses the symbolic 200 m² mark with the fluid integration that defines Open. A well-balanced layout between private and social areas for everyday family living.

A partir deR$ 2,81 mi

Consultar esta planta

Three suites (unit 04)

213,17 m²4+ quartos3 quartos3 suítes3 vagasVaranda gourmet

Apartment of 213.17 m² with 3 suites and 3 parking spaces.

Gourmet balcony · Integrated living area · Kitchen · Three suites

A 213.17 m² option with three suites and three parking spaces, offering comfortable area above the smaller floor plan types while maintaining a clear, legible spatial arrangement. A considered choice for those wanting three suites with ample social space.

A partir deR$ 3,39 mi

Consultar esta planta

Four suites — expansive (unit 02)

245,29 m²4+ quartos4 quartos4 suítes4 vagasVaranda gourmet

Apartment of 245.29 m² with 4 suites and 4 parking spaces, spacious and integrated layout.

Gourmet balcony · Expansive integrated living area · Kitchen · Four suites

At 245.29 m², with four suites and four parking spaces, this is one of the most complete floor plan types in the building. The sense of space is felt from the entrance: integrated living areas, a generous gourmet balcony, and genuine room for a family that entertains. For those seeking four suites with Open's signature integration, this is the natural choice.

A partir deR$ 4,30 mi

Consultar esta planta

Four suites — largest (unit 03)

261,09 m²4+ quartos4 quartos4 suítes4 vagasVaranda gourmet

Apartment of 261.09 m² with 4 suites and 4 parking spaces, the largest of the standard floor plans.

Gourmet balcony · Expansive integrated living area · Kitchen · Four suites

The largest floor plan on the standard floors, at 261.09 m², with four suites and four parking spaces. Here, the Wide Open concept reaches its fullest expression in the social areas. Suited to those seeking the finest square footage on a standard floor, with a sense of a home within the building.

A partir deR$ 4,75 mi

Consultar esta planta

No alto do edifício

4 coberturas exclusivas — de 178,99 a 464,92 m²

Open Residence reserves four penthouses with distinct profiles. Penthouses 01 and 02, at 426.70 m² and 464.92 m², feature four suites and the building's greatest sense of openness — for those who seek the top in every sense. Penthouses 03 and 04, at 193.71 m² and 178.99 m² with two suites each, offer the privilege of the top floor in more intimate formats. All deserve to be experienced in person, floor plan in hand.

Ver as coberturas

Seleção DALLA

Quer conhecer o Open Residence?

Conduzimos cada etapa com discrição, da primeira visita à assinatura. Fale com um consultor DALLA.

Falar no WhatsApp

Want help deciding?

Leave your contact. A DALLA specialist will reply with what fits your moment, with no pressure.