DALLA Imobiliária Boutique
Urban
SELEÇÃO6589J
Maceió
LançamentoJatiúca · Maceió

Urban

por Colil Construções

A partir deR$ 2,90 mi

O empreendimento

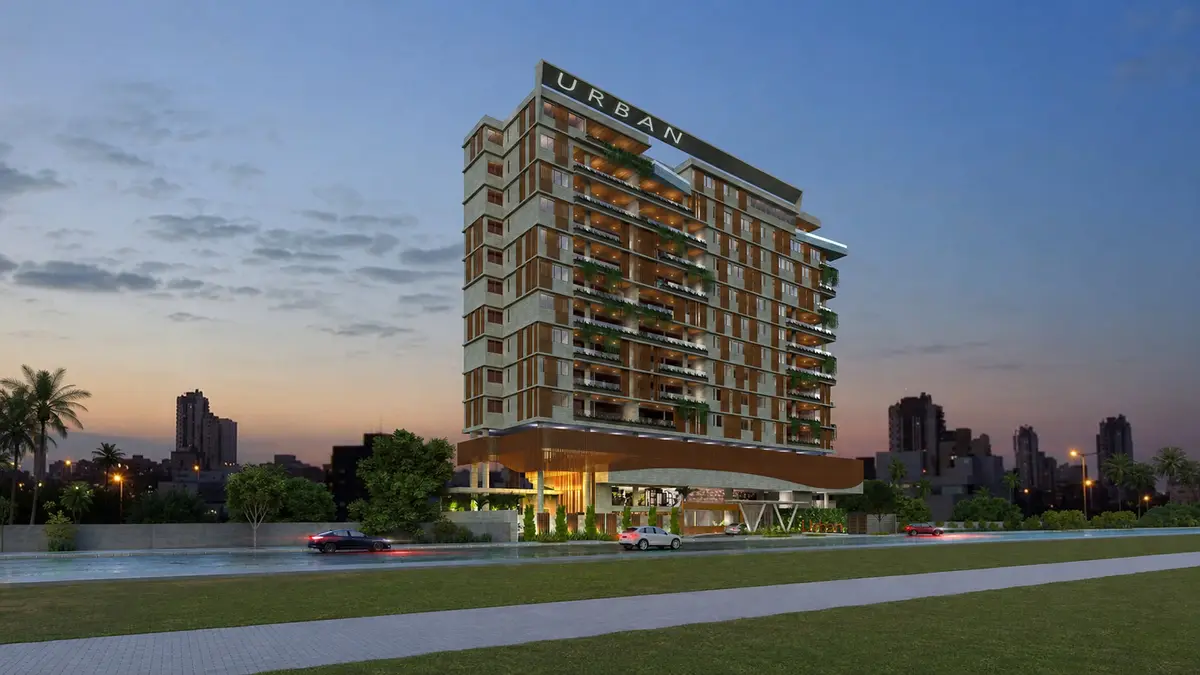
Some properties announce themselves loudly. Urban does the opposite: it arrives with the quiet confidence of those who need no introduction. A Colil Construções development between Jatiúca and Ponta Verde — Maceió's two most sought-after addresses — conceived for those who recognize what is made with care, from the humanized basement level to the top floor. The location speaks for itself. The project confirms the rest. The communal areas were designed for genuine use, not for photographs. An 18-meter semi-heated lap pool, Matrix fitness center, sauna, lounge bar, wet deck, grill space, and indoor and outdoor kids' areas form a private club that serves those who train at dawn as well as those who close the day at their own pace. Coworking spaces, a meeting room, and study cabins respect the routines of those who work with discernment. In technology, Urban makes no concessions: virtual concierge 2.0, facial recognition, a proprietary app, smart lockers with thermal compartments, individual EV charging per unit, and a full generator are standard — not optional. Solar plant and rainwater and split-unit condensate reuse demonstrate that, here, sustainability is infrastructure, not rhetoric. What perhaps best defines Urban is Colil Tailor Made: the ability to customize floor plans, flooring, wall finishes, sanitaryware, fixtures, built-in cabinetry, and paint before handover. Residences range from 159 to 357 m², with penthouses featuring private pools. Few developments in Maceió offer this degree of freedom. If you already know how you wish to live, Urban has the means to make it tangible. We can arrange a conversation to thoughtfully design the unit that makes sense for you.

Want to know more about Urban?

Leave your contact here — or talk to us on WhatsApp right now. A DALLA specialist is at your service.

Talk on WhatsApp now

Galeria

toque para ampliar

Diferenciais

  • Porte-cochère
  • Virtual concierge 2.0
  • Smart locker system with thermal compartments
  • Automated services in common areas (irrigation, lighting, climate control, and ambient sound)
  • Facial recognition access control for common areas
  • Full generator
  • Solar plant for energy generation
  • Water reuse system (reservoir for rainwater and split-unit condensate reuse)
  • Ionization-treated pool
  • Individual EV charging points per apartment
  • Building manager
  • Urban app integrating technology, security, and amenity booking
  • Climate-controlled cloister exclusively for residents and guests
  • Dedicated delivery space for parcels and orders
  • Colil Tailor Made (full customization of floor plan, flooring, wall finishes, sanitaryware, fixtures, baseboards, light fixtures, shower enclosures, mirrors, built-in cabinetry, paint, and textures)

Lazer

  • Gourmet space
  • Fitness center with Matrix equipment
  • Semi-heated pool with 18-meter lap lane
  • Whirlpool baths
  • Wet deck / Beach area
  • Grill space
  • Sauna
  • Mini sports court
  • Lounge bar
  • Indoor kids' area
  • Outdoor kids' area with rubber flooring
  • Coworking
  • Meeting room
  • Study cabin
  • Bicycle storage
  • Car care
  • Humanized basement level
  • Reception

Plantas e tipologias

4 tipologias · de 159,48 a 260,87 m² · a partir de R$ 2,90 mi

Ver disponibilidade

Unit 01 – Standard Floor

159,48 m²3 quartos3 quartos3 suítesVaranda gourmet

3 suites, including 1 master, powder room, study, gourmet balcony, kitchen, utility area, storage room, and service restroom

Master suite · Suite · Powder room · Study · Gourmet balcony · Dining / living room · Kitchen · Utility area · Storage room · Service restroom · Walk-in closet (master suite) · Walk-in closet · Dining / living room · Service W.C. · Technical slab · Master suite · Master W.C. · W.C. · Service W.C. · Duct

With nearly 160 m² well distributed across 3 full suites, this floor plan offers a separate study — rare at this square footage — along with a gourmet balcony, a walk-in closet in the master suite, and a storage room. A well-balanced option for couples with children or for those seeking a dedicated home workspace without compromising on comfort.

A partir deR$ 2,90 mi

Consultar esta planta

Unit 02 – Standard Floor

200,84 m²4+ quartos4 quartos4 suítesVaranda gourmet

4 suites, including 1 master, powder room, gourmet balcony, hybrid kitchen (gourmet + breakfast area), utility area, storage room, and service restroom

Master suite · Suite · Powder room · Gourmet balcony · Dining / living room · Hybrid kitchen (gourmet + breakfast area) · Utility area · Storage room · Service restroom · Walk-in closet (master suite) · Breakfast area · Kitchen · Technical slab · Service W.C. · Dining / living room · Master suite · Master W.C. · W.C. · Walk-in closet · Service W.C.

With just over 200 m² and 4 suites, the highlight here is the hybrid kitchen that merges gourmet space and breakfast area into a single, generous and functional environment for those who entertain regularly. The gourmet balcony further expands the possibilities for gathering, and the layout with a walk-in closet in the master suite makes daily living notably fluid.

A partir deR$ 3,80 mi

Consultar esta planta

Unit 03 – Standard Floor 01

260,87 m²4+ quartos4 quartos4 suítesVaranda gourmet

4 suites, including 1 master, powder room, gourmet balcony, hybrid kitchen (gourmet + breakfast area), utility area, storage room, service restroom, private hall

Master suite · Suite · Powder room · Gourmet balcony · Dining / living room · Hybrid kitchen (gourmet + breakfast area) · Utility area · Storage room · Service restroom · Private hall · Walk-in closet (master suite) · Walk-in closet · Service hall · Dining / living room · Kitchen · Breakfast area · Technical slab · Service W.C. · Master suite · Master W.C. · W.C. · Service W.C. · Duct

The largest standard floor plan, at 260 m² with a private hall, offers a sense of exclusivity that is difficult to find in conventional apartments. The 4 suites, hybrid kitchen, and separate service hall ensure privacy and order for families who value a routine free from interruptions.

Como fica por dentro

A partir deR$ 4,64 mi

Consultar esta planta

Unit 03 – Standard Floor 02

260,87 m²4+ quartos4 quartos4 suítesVaranda gourmet

4 suites, including 1 master, powder room, gourmet balcony, hybrid kitchen (gourmet + breakfast area), utility area, storage room, service restroom, private hall

Master suite · Suite · Powder room · Gourmet balcony · Dining / living room · Hybrid kitchen (gourmet + breakfast area) · Utility area · Storage room · Service restroom · Private hall · Walk-in closet (master suite) · Master suite · Master W.C. · W.C. · Walk-in closet · Dining / living room · Kitchen · Breakfast area · Service W.C. · Service hall · Technical slab · Duct

Same square footage and layout as Unit 03 on the previous floor, but with a mirrored configuration — which may favor solar orientation or views depending on the chosen level. It is worth comparing both options before deciding, as the positional detail can make a real difference in day-to-day living.

Como fica por dentro

Seleção DALLA

Quer conhecer o Urban?

Conduzimos cada etapa com discrição, da primeira visita à assinatura. Fale com um consultor DALLA.

Falar no WhatsApp

Want help deciding?

Leave your contact. A DALLA specialist will reply with what fits your moment, with no pressure.