DALLA Imobiliária Boutique
Epic Barra Exclusive
SELEÇÃO6589J
Litoral Sul
Em obrasCentro · Barra de São Miguel

Epic Barra Exclusive

por Aurus

A partir deR$ 1,31 mi

O empreendimento

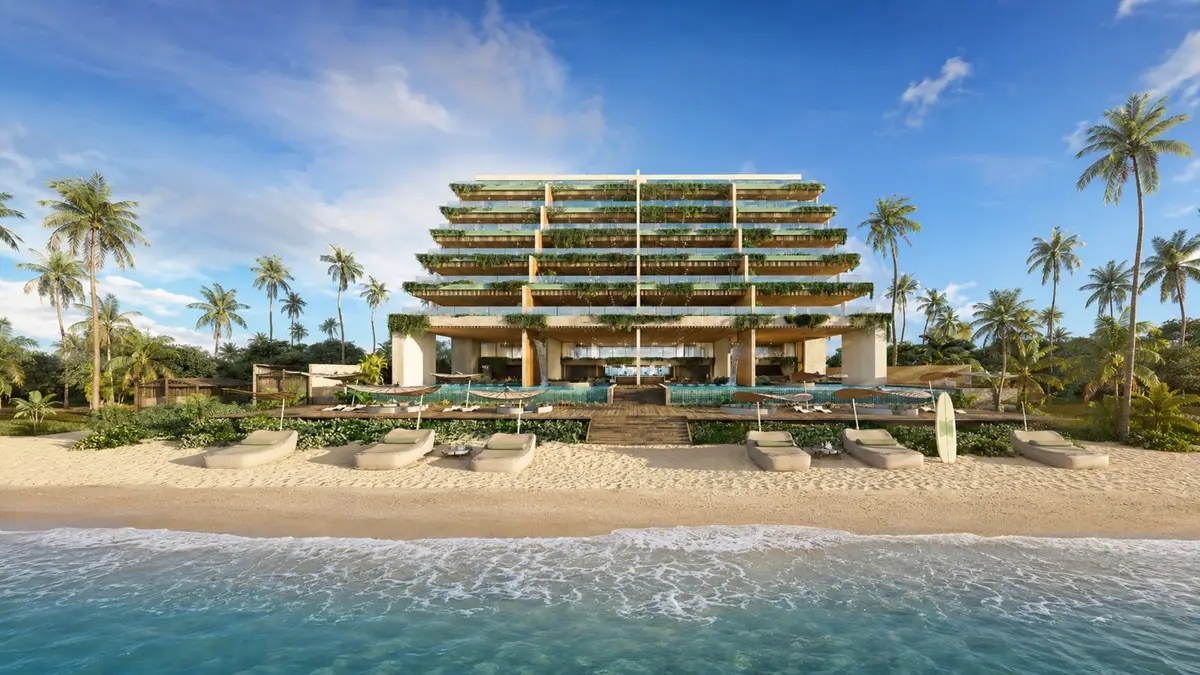
Epic Barra Exclusive arrives on the waterfront of Barra de São Miguel as one of the most thoughtfully conceived launches along the Rota dos Milagres. The bioclimatic architecture engages directly with its surroundings: stepped terraces draped in vegetation, a central landscaped atrium that channels natural light and ventilation throughout the building, and a treated hardwood deck that connects residents directly to the beach. Here, the ocean is not a distant backdrop — it is part of daily life.\n\nThe floor plans were designed for different stages of life, from the two-bedroom apartment with a balcony to the four-suite penthouse with a gourmet space and private whirlpool on the terrace. In a significant portion of the units, the whirlpool is already integrated into the design — whether on the ground-floor open deck or on the upper-floor balconies. In the three-suite apartments, floor areas reach 266 m², a generosity of space rarely found along the Alagoas coastline.\n\nThe leisure amenities were conceived for those who value convenience without compromising sophistication: a restaurant, pub, pool bar, lounge, teen space, children's playroom, and home office share the same address as the fitness center and the contemplative garden in the atrium. A dedicated generator, guardhouse, and underground parking complete an infrastructure that ensures peace of mind both on weekdays and extended weekends.\n\nBarra de São Miguel is, for those who know it, one of the most complete destinations in northeastern Brazil: a lagoon, open sea, and a village with a life of its own. Epic Barra Exclusive was designed for those who wish to be at the center of it all, with the comfort and privacy that this lifestyle deserves. A conversation about the floor plans and unit positions is well worth having.

Want to know more about Epic Barra Exclusive?

Leave your contact here — or talk to us on WhatsApp right now. A DALLA specialist is at your service.

Talk on WhatsApp now

Galeria

toque para ampliar

Diferenciais

  • Beachfront location in Barra de São Miguel
  • Stepped terraces with green façade
  • Central landscaped atrium with natural light and ventilation
  • Generator (substation and generator in the basement)
  • Guardhouse
  • Underground parking
  • Optional private whirlpool in select units
  • Bioclimatic architecture (bio architecture)
  • Treated hardwood deck with direct beach access

Lazer

  • Adult pool
  • Wet deck
  • Pool bar
  • Restaurant
  • Lounge
  • Reception lounge
  • Fitness center
  • Teen space
  • Children's playroom
  • Pub
  • Home office
  • Contemplative garden (atrium)
  • Men's and women's changing rooms
  • Bicycle storage

Plantas e tipologias

10 tipologias · de 94,98 a 172,53 m² · a partir de R$ 1,31 mi

Ver disponibilidade

2-suite floor plan — floors 2 to 5 (units 215, 216, 315, 316, 415, 416, 515, 516)

103,7 m²2 quartos2 quartos2 suítes

2 suites. Units: 215, 216, 315, 316, 415, 416, 515, 516

Suite · Master bathroom · Living room · Dining room · Kitchen · Utility area · Balcony · Sitting area · Dining area

At 103 m² with two full suites, this floor plan works equally well for couples who entertain regularly and for those who share the apartment. The balcony connected to the living area and the two en-suite bathrooms are features that elevate everyday comfort.

A partir deR$ 1,31 mi

Consultar esta planta

2-bedroom, 1-suite floor plan — smaller footprint (94.98 m²)

94,98 m²2 quartos2 quartos1 suíte

2 bedrooms, 1 suite

Living room · Dining room · Kitchen · Utility area · Suite · Bedroom · Bathroom · Master bathroom · Balcony · Sitting area · Dining area

At 94 m², this floor plan delivers an efficient composition: an open-plan living and dining area, a suite, a bedroom, and a balcony. Well suited for a couple or for those seeking a second-home residence that is easy to maintain and comfortable in everyday use.

A partir deR$ 1,73 mi

Consultar esta planta

2-bedroom, 1-suite floor plan — larger footprint (101.22 m²)

101,22 m²2 quartos2 quartos1 suíte

2 bedrooms, 1 suite

Living room · Dining room · Kitchen · Utility area · Suite · Bedroom · Bathroom · Master bathroom · Balcony

The 101 m² here brings a little more breathing room to each space, maintaining the same functional layout logic with a balcony. A well-balanced point between floor area, maintenance considerations, and quality of everyday use.

A partir deR$ 1,75 mi

Consultar esta planta

2-bedroom, 1-suite floor plan — units 001 to 009 (ground floor)

2 quartos2 quartos1 suíte

2 bedrooms, 1 suite, with open deck and whirlpool. Area: 119.11 m² to 141.48 m². Units: 001, 002, 003, 004, 005, 006, 007, 008, 009

Living room · Dining room · Kitchen · Utility area · Suite · Bedroom · Bathroom · Master bathroom · Open deck · Whirlpool · Sitting area · Dining area · Whirlpool

The ground-floor units offer a tangible distinction: a private open deck and whirlpool already included in the layout, with areas ranging from 119 to 141 m² — generous proportions for a two-bedroom residence. Those seeking a unit with direct access to the outdoor areas and the feel of a beachside home will find exactly that here.

A partir deR$ 2,16 mi

Consultar esta planta

2-bedroom, 1-suite floor plan — units 001 to 009 (ground floor) — smaller footprint

119,11 m²2 quartos2 quartos1 suíte

2 bedrooms, 1 suite, with open deck and whirlpool. Units: 001 to 009

Living room · Dining room · Kitchen · Utility area · Suite · Bedroom · Bathroom · Master bathroom · Open deck · Whirlpool

At 119 m², this is the ground-floor entry with an efficient use of space, retaining a private open deck and whirlpool. A well-resolved layout for those who want genuine everyday comfort without giving up a connection to the outdoors.

A partir deR$ 2,16 mi

Consultar esta planta

2-bedroom, 1-suite floor plan — units 001 to 009 (ground floor) — larger footprint

141,48 m²2 quartos2 quartos1 suíte

2 bedrooms, 1 suite, with open deck and whirlpool. Units: 001 to 009

Living room · Dining room · Kitchen · Utility area · Suite · Bedroom · Bathroom · Master bathroom · Open deck · Whirlpool

At 141 m², this is the largest ground-floor configuration: the additional space translates into more generous rooms, while the private deck and whirlpool remain. A compelling option for those who entertain regularly or simply appreciate room to breathe in every space.

A partir deR$ 2,34 mi

Consultar esta planta

2-bedroom, 1-suite floor plan — floors 1 to 5 (side and rear units)

2 quartos2 quartos1 suíte

2 bedrooms, 1 suite. Area: 94.98 m² to 101.22 m². Units: 101 to 109, 201 to 205, 210 to 214, 301 to 305, 310 to 314, 401 to 405, 410 to 414, 501 to 505, 510 to 514

Living room · Dining room · Kitchen · Utility area · Suite · Bedroom · Bathroom · Master bathroom · Balcony

Well-proportioned layouts ranging from 94 to 101 m², with a balcony integrated into the living area. The position on the intermediate floors ensures privacy and good natural ventilation, making full use of the building's bioclimatic design. A considered choice for personal use.

3-suite floor plan with whirlpool on the balcony — floors 2 to 6

3 quartos3 quartos3 suítes

3 suites with whirlpool on the balcony. Area: 184.16 m² to 266.37 m². Units: 206, 207, 208, 209, 306, 307, 308, 309, 406, 407, 408, 409, 506, 507, 508, 509, 605, 606, 607, 608, 609

Suite · Suite · Suite · Master bathroom · Living room · Dining room · Kitchen · Service area · Balcony · Whirlpool

The 184 to 266 m² range with three suites and a balcony whirlpool represents the most complete offering among the building's standard-floor apartments. A separate service wing, generous living area, and balcony with whirlpool compose an address equal to any high-end expectation along the coastline.

No alto do edifício

2 coberturas exclusivas — de 172,53 a 172,53 m²

The penthouse units range from 135 to 439 m², with options spanning two-level duplexes or four-suite penthouses featuring a gourmet space and whirlpool on the terrace. Reach out to find which configuration best suits what you have in mind.

Ver as coberturas

Seleção DALLA

Quer conhecer o Epic Barra Exclusive?

Conduzimos cada etapa com discrição, da primeira visita à assinatura. Fale com um consultor DALLA.

Falar no WhatsApp

Want help deciding?

Leave your contact. A DALLA specialist will reply with what fits your moment, with no pressure.