
DALLA Imobiliária Boutique
Yannis
SELEÇÃO6589J
Maceió
LançamentoJatiúca · Maceió

Yannis

por Decisão Engenharia

A partir deR$ 460.083

O empreendimento

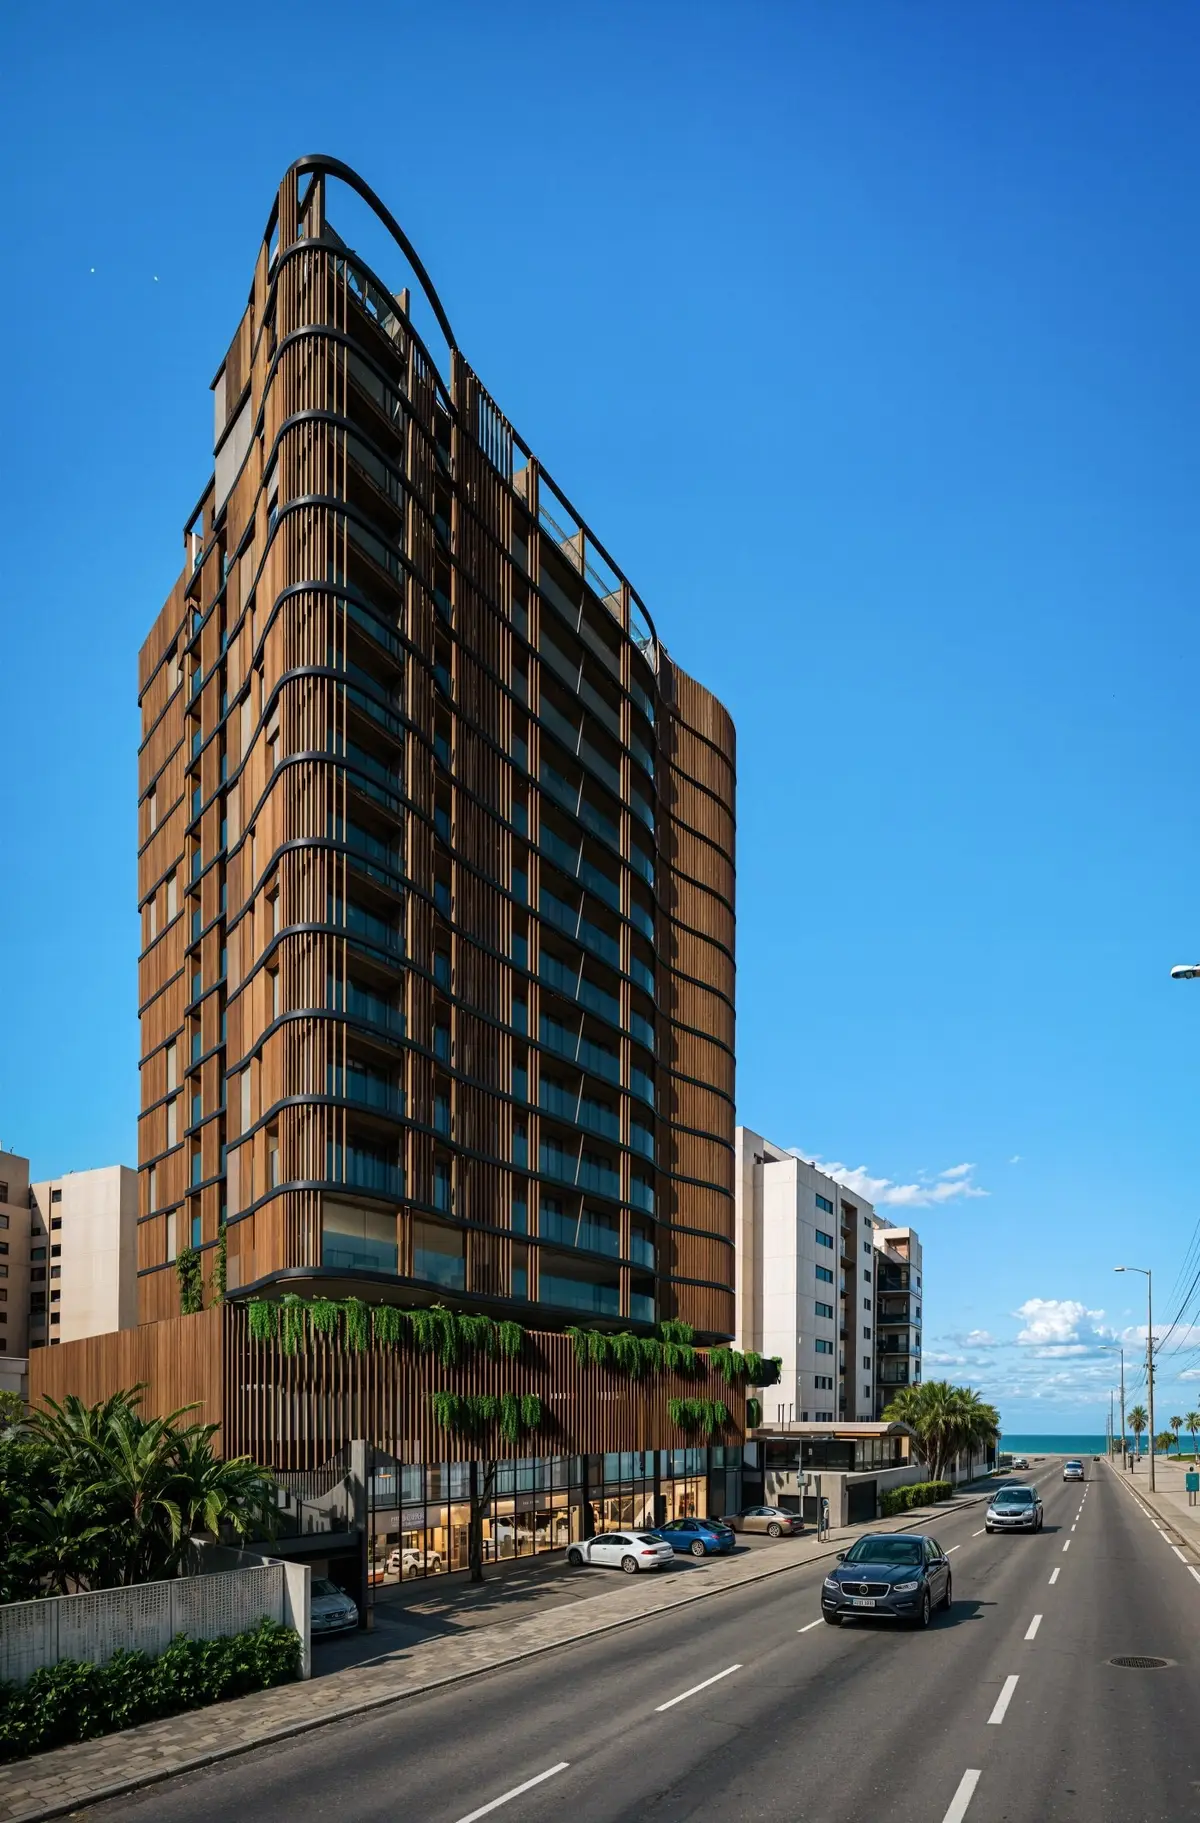
Yannis is Decisão Engenharia's new building on Avenida Júlio Marques Luz, in Jatiúca, 50 meters from the sea. The tower offers studios from the ground floor through the 14th floor, ranging from 20.49 to 36.50 m², and eighteen duplex penthouses at the top, from 41.32 to 105.92 m², plus four ground-floor retail units along the façade. The amenity floor brings together a heated pool, a beach-style pool, a spa with whirlpool, a playground, a home sport bar, a beer bar, a gourmet area with a grill space, a sea-view fitness center, a laundry room, a coworking space, and a meeting room. The ground floor houses the concierge reception, a luggage storage room, a mini-market, and a delivery area; the building also features two parking floors above the basement level, plus a bicycle storage room. The studios repeat across twenty unit configurations per floor, each comprising a bedroom, kitchen, and bathroom; parking spaces on the standard floor are shared and operate on a rotating basis. The penthouses are duplexes: the entry level holds the bedroom and living area, while the upper level contains the kitchen and the gourmet balcony. The development is in pre-launch, with a direct payment plan through the developer and an estimated delivery of 48 months following the official incorporation filing.

Want to know more about Yannis?

Leave your contact here — or talk to us on WhatsApp right now. A DALLA specialist is at your service.

Talk on WhatsApp now

Galeria

toque para ampliar

Diferenciais

  • 50 meters from the sea in Jatiúca, on Avenida Júlio Marques Luz
  • Curved façade with vertical brise-soleils and ground-floor retail units
  • Full amenity floor, with a sea-view fitness center
  • Concierge reception, luggage storage, and mini-market on the ground floor
  • Two parking floors above the basement level, with bicycle storage and motorcycle spaces
  • Duplex penthouses at the top of the building, with gourmet balconies
  • Shared rotating parking spaces for studio units
  • Direct payment plan with the developer
  • Decisão Engenharia, building in Maceió since 1998

Lazer

  • Heated pool
  • Beach-style pool
  • Spa with whirlpool
  • Playground
  • Home sport bar
  • Beer bar
  • Gourmet area
  • Grill space
  • Sea-view fitness center
  • Laundry room
  • Coworking space
  • Meeting room
  • Concierge reception
  • Luggage storage
  • Mini-market
  • Delivery area

Plantas e tipologias

13 tipologias · de 20,49 a 103,8 m² · a partir de R$ 460.083

Ver disponibilidade

1st-floor studio (units 102, 103, 104, 105, and 110, 20.49 to 22.37 m²)

20,49 m²Studio

20.49 to 22.37 m² studio. 1st-floor studios comprising a bedroom, kitchen, and bathroom (brochure, 1st-floor plan). Parking spaces on the standard floor, 1st floor, ground floor, and retail units are shared and operate on a rotating basis (price list), with no private parking space assigned to the unit.

Bedroom · Kitchen · Bathroom

The lowest price point at Yannis. A compact studio on the first floor, for those who want a Jatiúca address at the building's most accessible entry price.

A partir deR$ 460.083

Consultar esta planta

1st-floor studio (units 109, 111, 112, 115, 116, 117, and 118, 23.13 to 23.53 m²)

23,13 m²Studio

23.13 to 23.53 m² studio. 1st-floor studios comprising a bedroom, kitchen, and bathroom (brochure, 1st-floor plan). Parking spaces on the standard floor, 1st floor, ground floor, and retail units are shared and operate on a rotating basis (price list), with no private parking space assigned to the unit.

Bedroom · Kitchen · Bathroom

The most recurring floor plan at Yannis, here on the first floor. The same layout as the standard-floor studios, at the entry price of the building's lowest floor.

A partir deR$ 480.873

Consultar esta planta

Studio (units 01, 02, 03, 06, 14, 15, 16, 17, 18, 19, and 20, 22.15 to 23.50 m²)

22,15 m²Studio

22.15 to 23.50 m² studio. Standard-floor studios (5th to 14th floor) comprising a bedroom, kitchen, and bathroom (brochure, standard-floor plan). Parking spaces on the standard floor, 1st floor, ground floor, and retail units are shared and operate on a rotating basis (price list), with no private parking space assigned to the unit.

Bedroom · Kitchen · Bathroom

The core of Yannis: eleven of the twenty unit configurations on the standard floor, from the 5th to the 14th floor. This is where inventory is most plentiful and, accordingly, where the choice of floor and orientation is widest.

A partir deR$ 486.924

Consultar esta planta

Ground-floor studio (units 004, 005, and 006, 29.00 to 29.35 m²)

29 m²Studio

29.00 to 29.35 m² studio. Ground-floor studios comprising a bedroom, kitchen, and bathroom (brochure, ground-floor plan). Parking spaces on the standard floor, 1st floor, ground floor, and retail units are shared and operate on a rotating basis (price list), with no private parking space assigned to the unit.

Bedroom · Kitchen · Bathroom

A studio on the ground floor, on the same level as the concierge reception and the mini-market. For those who prefer not to rely on an elevator and want to enter and exit the building in seconds.

A partir deR$ 522.000

Consultar esta planta

Studio (units 04, 05, 08, 09, 10, 11, and 12, 20.95 to 21.80 m²)

20,95 m²Studio

20.95 to 21.80 m² studio. Standard-floor studios (5th to 14th floor) comprising a bedroom, kitchen, and bathroom (brochure, standard-floor plan). Parking spaces on the standard floor, 1st floor, ground floor, and retail units are shared and operate on a rotating basis (price list), with no private parking space assigned to the unit.

Bedroom · Kitchen · Bathroom

The entry-level studio on the standard floor. The same plan repeated across ten floors, offering a genuine choice of height and price point within the same unit type.

A partir deR$ 543.312

Consultar esta planta

Extended 1st-floor studio (units 101, 106, 107, 108, 113, and 114, 26.04 to 30.11 m²)

26,04 m²Studio

26.04 to 30.11 m² studio. Extended 1st-floor studios comprising a bedroom, kitchen, and bathroom (brochure, 1st-floor plan). Parking spaces on the standard floor, 1st floor, ground floor, and retail units are shared and operate on a rotating basis (price list), with no private parking space assigned to the unit.

Bedroom · Kitchen · Bathroom

Studios exceeding 26 m² in a building where the standard floor tops out at 27. Generous studio dimensions without the price point of a penthouse.

A partir deR$ 592.931

Consultar esta planta

Ground-floor studio (unit 007, 34.00 m²)

34 m²Studio

34.00 m² studio. Ground-floor studio comprising a bedroom, kitchen, and bathroom (brochure, ground-floor plan). Parking spaces on the standard floor, 1st floor, ground floor, and retail units are shared and operate on a rotating basis (price list), with no private parking space assigned to the unit.

Bedroom · Kitchen · Bathroom

The mid-range ground-floor unit: four square meters more than the neighboring studios, without reaching the price point of the three largest units on the floor.

A partir deR$ 612.000

Consultar esta planta

Extended 1st-floor studio (units 119, 120, and 121, 32.38 to 33.97 m²)

32,38 m²Studio

32.38 to 33.97 m² studio. The three largest units on the 1st floor, comprising a bedroom, kitchen, and bathroom (brochure, 1st-floor plan). Parking spaces on the standard floor, 1st floor, ground floor, and retail units are shared and operate on a rotating basis (price list), with no private parking space assigned to the unit.

Bedroom · Kitchen · Bathroom

The three largest floor plans on the first floor, all above 32 m². The most spacious studios within the building's mid-section, at a scale where the unit begins to function as a proper residence.

A partir deR$ 647.535

Consultar esta planta

Extended ground-floor studio (units 001, 002, and 003, 36.15 to 36.50 m²)

36,15 m²Studio

36.15 to 36.50 m² studio. The three largest studios on the ground floor (brochure, ground-floor plan). Parking spaces on the standard floor, 1st floor, ground floor, and retail units are shared and operate on a rotating basis (price list), with no private parking space assigned to the unit.

Bedroom · Kitchen · Bathroom

The largest studios on the ground floor and, by area, the largest in the entire building outside the penthouses. For those seeking maximum square footage in a Yannis studio.

A partir deR$ 650.700

Consultar esta planta

Extended studio (units 07 and 13, 27.00 and 27.25 m²)

27 m²Studio

27.00 to 27.25 m² studio. The two largest configurations on the standard floor, positioned at the ends of the curved façade (brochure, standard-floor plan). Parking spaces on the standard floor, 1st floor, ground floor, and retail units are shared and operate on a rotating basis (price list), with no private parking space assigned to the unit.

Bedroom · Kitchen · Bathroom

The two largest units on the standard floor, at the extremities of the curved façade. Four additional square meters over the floor's average makes a perceptible difference in a studio.

A partir deR$ 705.012

Consultar esta planta

Ground-floor retail unit (units 03 and 04, 54.90 and 57.85 m²)

54,9 m²

54.90 to 57.85 m² retail unit. Ground-floor retail units along the façade on Avenida Júlio Marques Luz (brochure, ground-floor plan). Parking spaces on the standard floor, 1st floor, ground floor, and retail units are shared and operate on a rotating basis (price list), with no private parking space assigned to the unit.

A commercial address on the avenue, at street level in a building with 250 units above. The building's own foot traffic added to that of the Jatiúca waterfront.

A partir deR$ 1,65 mi

Consultar esta planta

No alto do edifício

2 coberturas exclusivas — de 41,32 a 103,8 m²

The eighteen penthouses occupy the top of Yannis across two levels. Sixteen of them, ranging from 41.32 to 51.95 m², feature a bedroom, living area, and bathroom on the entry level, and a kitchen with gourmet balcony on the upper level, with one private parking space. The two largest units, at 103.80 and 105.92 m², bring together two suites with a planter box, a living and dining area, a kitchen with a service area, a powder room, and a gourmet balcony, with two private parking spaces.

Ver as coberturas

Seleção DALLA

Quer conhecer o Yannis?

Conduzimos cada etapa com discrição, da primeira visita à assinatura. Fale com um consultor DALLA.

Falar no WhatsApp

Want help deciding?

Leave your contact. A DALLA specialist will reply with what fits your moment, with no pressure.